
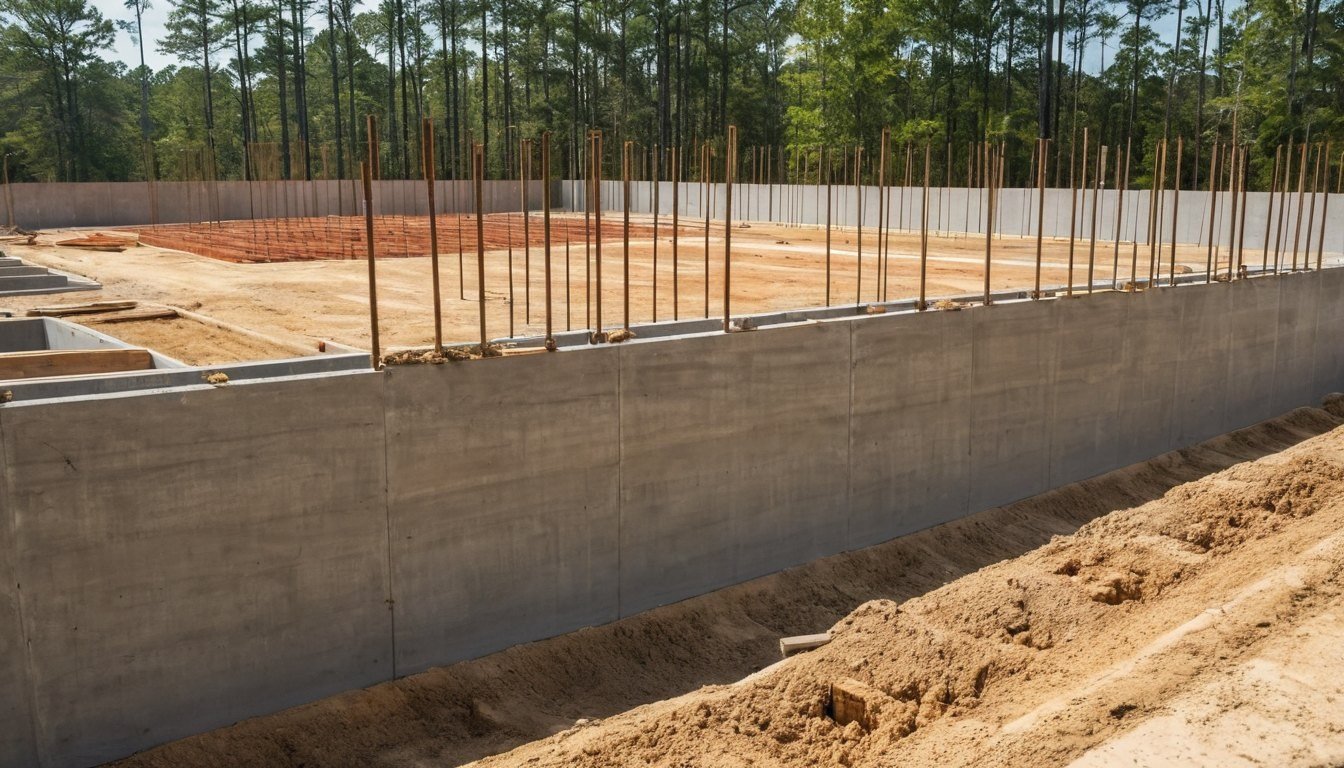
A stem wall is the short concrete wall that sits on the footing and holds up the house. It lifts the wood frame off the ground, keeps termites and moisture away and gives you a crawl space or a raised slab. If a stem wall is not straight and strong, everything above it will show it.
Concrete Kings builds concrete stem walls for additions, garages, small homes and outbuildings around Fayetteville. We are locally owned with 5 years of experience, and we give free estimates for each concrete stem wall job.
What a concrete stem wall does
The stem wall rises from the footing to the floor. On a crawl space house, it forms the perimeter wall, with vents or openings. On a raised slab, it forms the edge and holds the fill. Either way, the concrete stem wall carries the weight of the walls and roof down to the ground.
In our area, it also keeps the framing above the splash zone. Termites are a real issue across North Carolina, and keeping wood up and away from soil is one of the best defenses. Water also needs to stay out, so the wall needs good drainage on the outside.
- Carries the house load to the footing
- Lifts wood framing off the damp ground
- Forms the crawl space or raised slab edge
- Creates a clear line for termite inspection
How we build a concrete stem wall
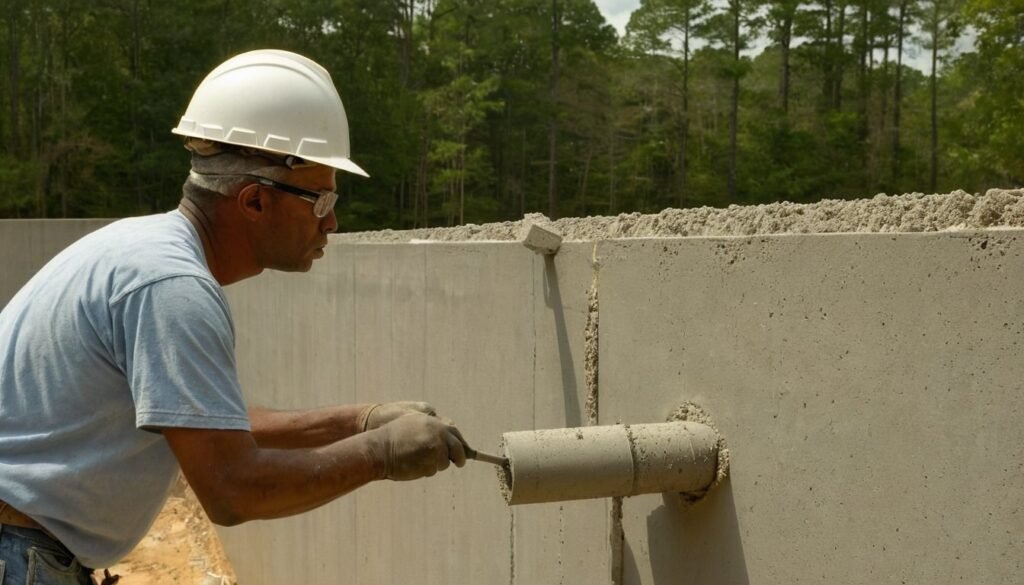
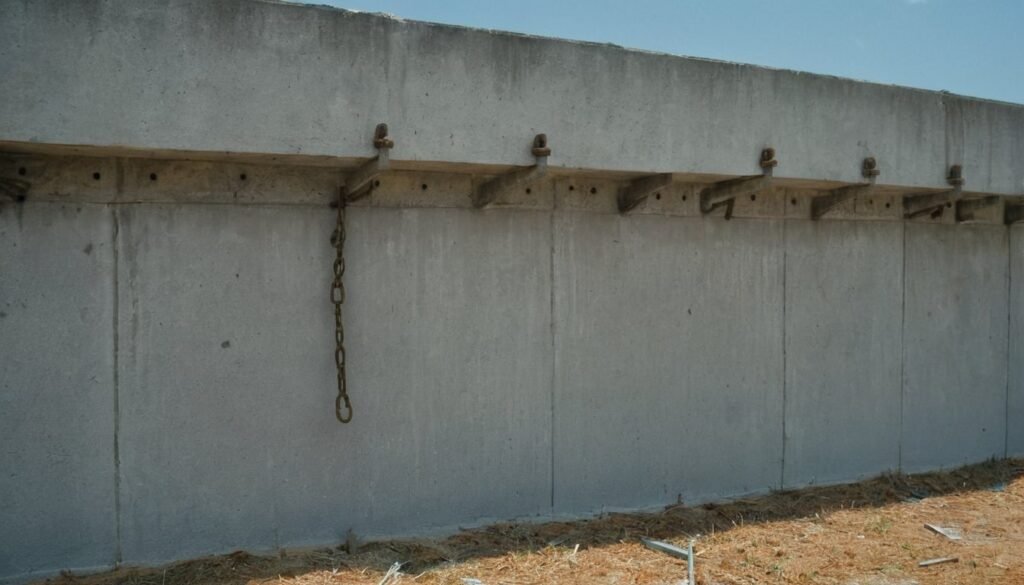
Everything begins with the plans and the footing. We follow your drawings for height, thickness and steel. Forms are set straight and braced so they do not bulge under the weight of wet concrete. Rebar goes in at the right spacing, and anchor bolts are placed to catch the sill plate on top.
We pour in steady lifts, vibrate the concrete so it fills the form and finish the top level, so the framers can start right away. After the forms come off, we check the wall for straightness and fill any small holes.
- Straight, braced forms
- Steel rebar tied to the footing
- Anchor bolts set at the right spacing
- Level top so framing starts clean
Soil, water and stem walls near Fayetteville
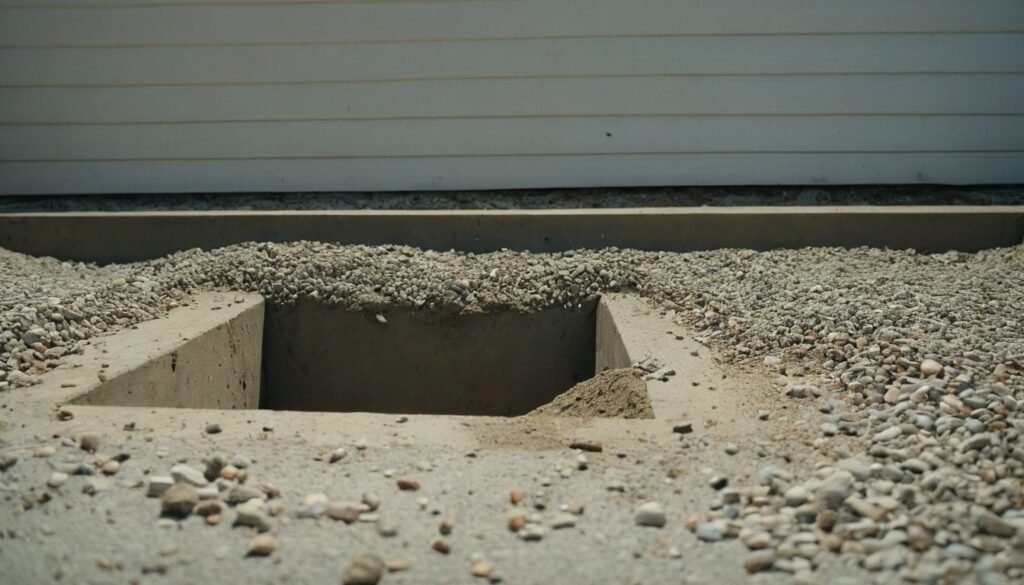
Soils here range from sandy loam to clay. Sand drains well but can shift. Clay holds water and swells and shrinks. Neither is a problem if the footing and the stem wall are built for it. We check the soil, dig to firm ground and keep water away with grading, gravel and drain pipe where needed.
Cumberland County also sits near the Cape Fear River floodplain, and low spots can flood in big storms. If your lot is low, we can raise the wall height a little. Local inspectors check stem walls, and we work with your builder so the schedule lines up.
Concrete stem wall cost and next steps
Price depends on length, height, thickness, steel and access. A small addition may take a few days for footing and wall, and a whole house takes longer. Your builder and inspector set the order of work. We give a free estimate after we see the plans.
Many stem wall jobs pair with a slab or a commercial pad. When you are ready to talk, use the contact page.
Concrete Stem Walls questions answered
What is the difference between a stem wall and a foundation wall?
People use the words in different ways, but here is the simple version. The footing is the wide strip of concrete at the bottom that spreads the weight over the soil. The stem wall is the narrower wall that rises from the footing to the floor. Together, the footing and stem wall make up the foundation of many homes.
A full foundation wall is taller, like a basement wall that holds back soil. In eastern North Carolina, most homes have a crawl space or a slab, so the stem wall is shorter, usually two to four feet. Stem walls can be poured concrete or built with concrete block. We pour them in forms for a strong, solid wall, and we follow your plans and local code on height and steel. If you are still choosing a builder, ask them to share the foundation plan with us. We can give feedback and a price from the same drawings.
How thick and tall is a concrete stem wall?
Most residential stem walls are six to eight inches thick, and they range from about one to four feet tall, depending on the lot and the design. The footing underneath is wider and thicker. The exact numbers depend on the load of the house, the soil and local code, and they are set by your builder or engineer.
We do not guess. We follow your drawings or the plans for the home, and we check the steel, the anchor bolt spacing and the top elevation. If you are building an addition, the new wall should line up with the old, and we plan the tie in with care. Tell us if you do not have plans yet, and we can talk through the common sizes so your builder and your inspector have what they need. Please send us any soil report. It helps us choose the right depth and drain plan and keeps the wall safe from settling.
Does a stem wall need rebar?
Yes. Steel reinforcement helps the wall resist cracks and movement. Typical designs use horizontal bars along the wall and vertical bars tied to the footing. The size and spacing are set in the plans or by code. Anchor bolts are also set in the top of the wall to hold the wood sill plate.
Our crew ties the steel carefully and keeps it in the middle of the wall so it is protected by concrete. Inspectors often check the steel before the pour, so we coordinate the schedule with your builder. Skipping or shorting the steel is a mistake that can show up as cracks years later. A properly reinforced concrete stem wall carries the load and keeps its shape for the life of the home. If your plans show vents or a crawl space door, we place the openings with care. Tell us about them before the pour. Questions are always welcome, and the estimate is free, so there is no risk in asking.
How long before framing can start on a new stem wall?
In many cases, framing can start within a few days to a week, once the concrete has gained enough strength to hold the sill plate and the first loads. Your builder and inspector decide the exact timing. Concrete reaches most of its design strength in 28 days, but it is strong enough for light framing sooner.
Weather matters. Hot days speed the cure, and cool or wet days slow it. We protect the wall during curing and strip the forms at the right time, not too early. We also check the top for level, and we fix small flaws, so the framers do not have to shim. If your schedule is tight, tell us at the start. We plan the pour days around the inspections and the framing crew. Good forms make a good wall, so we do not rush that step. A bit of extra time at the start saves the framers many hours.
How do you keep termites and moisture out of a crawl space?
A concrete stem wall is a good start, since concrete does not feed termites, and it lifts the wood off the ground. Still, termites can build tubes up the surface, so builders use treated lumber, termite shields and soil treatments. Inspectors and pest pros can handle that part.
For moisture, drainage is key. The ground should slope away from the wall, gutters should carry water well away, and the crawl space may need a vapor barrier on the ground. In some lots, a drain pipe along the footing helps. We build the wall straight and tight, and we can add waterproofing on the outside if your plans call for it. Ask your builder about the full moisture plan for your lot. A few photos of the lot help too. Drainage and low spots are easier to plan when we can see how water moves around the building. We would rather you ask now than worry later, so call or send a note whenever you like.
Can you build a stem wall for an addition or garage?
Yes. Additions and garages are some of our most common stem wall jobs. We match the height and the style of the existing foundation, and we plan how the new footing ties to the old. If the old house has a crawl space, we line up the vents and the access. If it has a slab, we plan the floor height so doors and thresholds work.
We also think about drainage, since a new addition changes how water moves around your home. We follow your plans and work with your builder, so the inspections and framing go smoothly. If you do not have a builder yet, we can talk through the steps and the timeline. A free estimate is a good starting point, and it helps you plan your budget. Bring us your questions about footings, the old foundation and the new work. We are happy to explain each step in plain words.
Ready for a free estimate? Call (910) 356-9849 or use the estimate form. Concrete Kings of Fayetteville is locally owned and has 5 years of experience.